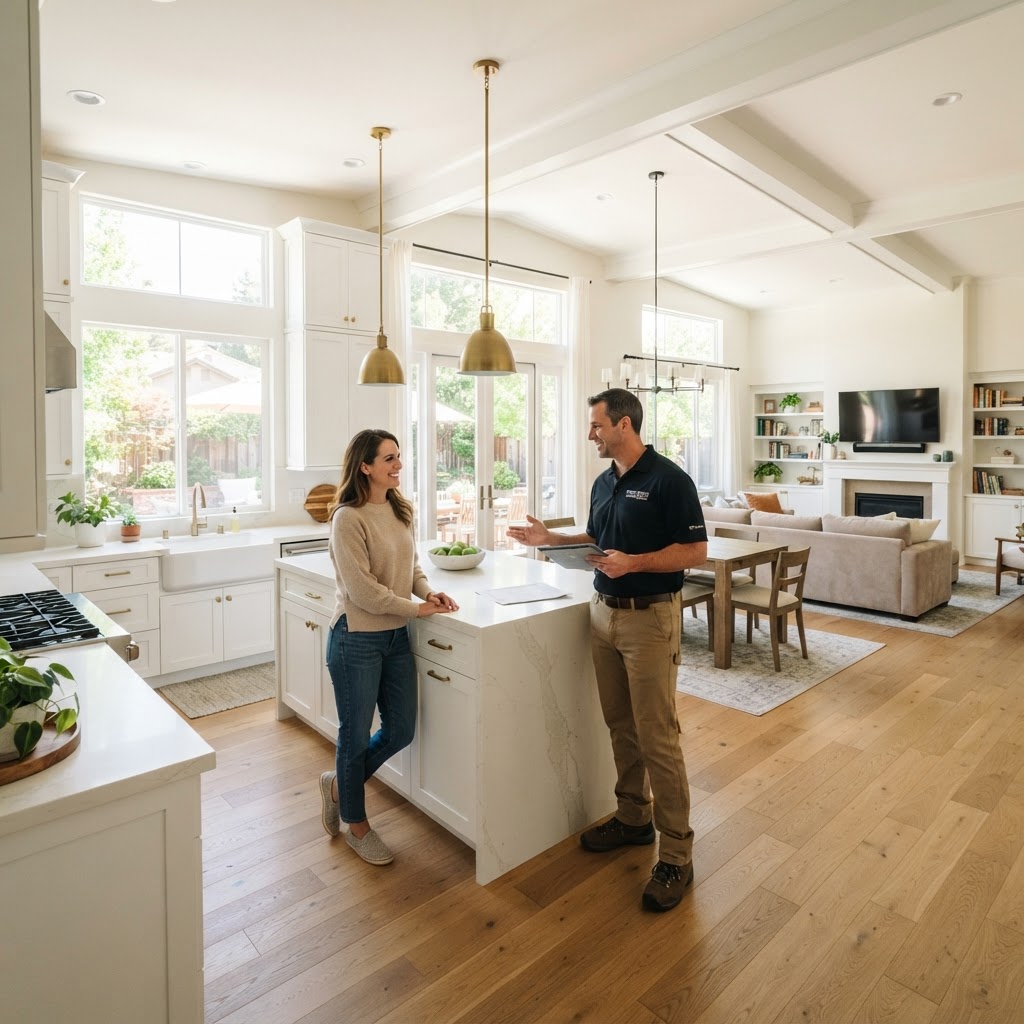
The modern home has undergone a radical transformation over the last few decades, moving away from compartmentalized, formal rooms toward the fluid and airy appeal of open-concept living. For many homeowners, the dream of a sun-drenched 'great room' that combines the kitchen, dining, and living areas is the ultimate goal of a renovation. However, open concept remodeling is far more complex than simply swinging a sledgehammer at a few walls. It requires a delicate balance of structural engineering, architectural foresight, and interior design savvy. Whether you are looking to increase your home's resale value or simply want to create a space that fosters better family interaction, this guide will walk you through the essential considerations, from the hidden costs of infrastructure to the art of 'zoning' a large space without physical barriers.
The Realities of Open Concept Living: Pros and Cons
Before you commit to a major open concept remodeling project, it is vital to weigh the lifestyle benefits against the practical drawbacks. The most immediate advantage is the increase in natural light. By removing interior partitions, light from windows on one side of the house can penetrate deep into the interior, making the entire home feel larger and more welcoming. Furthermore, open plans are the gold standard for entertaining; the host can prepare dinner in the kitchen without being isolated from guests in the living area.
However, there are trade-offs. One of the biggest complaints from homeowners after moving to an open plan is the lack of acoustic privacy. Without walls to dampen sound, the noise of a dishwasher or a television can carry throughout the entire floor. Additionally, keeping an open space looking tidy can be a challenge, as there are no doors to hide a messy kitchen or a cluttered playroom. From an energy perspective, heating and cooling a single massive volume of air can be less efficient than managing individual rooms. To mitigate this, homeowners should consult resources like Energy Star for advice on high-efficiency HVAC systems and insulation strategies that work best in large, open spaces.
Is That Wall Load-Bearing? The Foundation of Your Project
The most critical question in any open concept remodeling project is whether the walls you intend to remove are load-bearing. A load-bearing wall supports the weight of the floor above it or the roof. Removing one without proper structural reinforcement can lead to sagging ceilings, cracked drywall, or in extreme cases, structural failure.
- Check the Basement: Look at the floor joists in the basement or crawlspace. If they are perpendicular to a wall above, that wall is likely load-bearing.
- Consult the Attic: Similarly, in the attic, look for braces or supports that rest on top of interior walls.
- Wall Thickness: While not a definitive rule, thicker walls often house plumbing stacks or structural supports.
Because the stakes are so high, we never recommend DIY wall removal without professional verification. This is where FIND-A-PRO becomes an invaluable resource. You can use the platform to find a licensed structural engineer or a highly-rated general contractor who can perform a site visit and provide a stamped engineering plan. For more on the importance of vetting your team, check out our guide on how to hire a service professional.
The Hidden Costs: What Lies Behind the Drywall
When budgeting for an open concept layout, many homeowners focus on the cost of the structural beam (often an LVL or steel I-beam) that will replace the wall. However, the 'hidden' costs often exceed the structural ones. Behind those walls are the 'veins and arteries' of your home: plumbing, electrical wiring, and HVAC ductwork.
Relocating a plumbing stack can cost thousands of dollars, especially if it serves a bathroom on the second floor. Electrical outlets, switches, and lighting circuits must also be rerouted to meet current codes. According to the FTC consumer guides on home improvement, you should always insist on seeing the necessary permits for this work. Furthermore, your flooring will likely need a complete overhaul. When a wall is removed, there is a literal 'gap' in the floor where the wall used to sit. Rarely can you match old hardwood or tile perfectly, leading many homeowners to refinish or replace the flooring across the entire open area to ensure a cohesive look.
The Art of Zoning: Defining Space Without Walls
Once the walls are gone, you are left with a massive 'white box.' Without proper design, this can feel cold or unorganized. Successful open concept remodeling relies on visual zoning. You want to define the kitchen, dining, and living areas using subtle cues rather than physical barriers.
- Lighting: Use distinct lighting fixtures for different zones. A large pendant over the dining table and recessed 'can' lights in the kitchen help separate the functions.
- Rug Placement: Area rugs are the most effective way to 'anchor' a seating group. Ensure the rug is large enough that all furniture legs rest on it.
- Ceiling Details: Consider adding a coffered ceiling in the living area or a tray ceiling in the dining area. This creates a vertical boundary that the eye perceives as a room transition.
- Furniture Arrangement: Use the back of a sofa to act as a 'wall' between the living room and the kitchen.
Featured Snippet: Is Open Concept Still Popular in 2024?
Question: Is open concept remodeling going out of style?
Answer: While there is a growing trend toward 'broken plan' living—which uses glass partitions, half-walls, or pocket doors to offer more privacy—the core principles of the open concept remain the most requested feature in modern home design. Homeowners today are prioritizing flexibility and light, but they are increasingly incorporating 'quiet zones' or 'zoom rooms' to balance the openness with the need for private workspaces.
Step-by-Step: The Open Concept Remodeling Timeline
A typical project of this scale follows a specific sequence. Understanding this timeline helps manage expectations and reduces stress during the renovation process.
1. Feasibility Study and Planning (Weeks 1-3): Consult with an architect or designer. Determine if the wall is load-bearing and get an estimate for the structural beam.
2. Engineering and Permits (Weeks 4-8): A structural engineer creates drawings, and your contractor submits them to the local building department. Do not skip this step; unpermitted structural work can derail a future home sale.
3. Demolition and Temporary Support (Weeks 9-10): The wall is removed while temporary 'shoring' walls hold up the ceiling. This is the dustiest phase.
4. Beam Installation and Infrastructure Rerouting (Weeks 11-13): The new beam is hoisted into place. Plumbers and electricians move the pipes and wires that were previously inside the wall.
5. Drywall, Flooring, and Finishes (Weeks 14-18): The new ceiling and floor are patched, sanded, and painted. This is where the room finally starts to feel like a home again.
Frequently Asked Questions About Open Concept Remodeling
Q: How much does it cost to remove a load-bearing wall?
A: Costs vary wildly based on the span and the weight being supported, but most homeowners should budget between $5,000 and $15,000 for a standard wall removal, including the beam, labor, and basic finishing. This does not include rerouting major plumbing or HVAC.
Q: Will open concept remodeling increase my home's value?
A: Generally, yes. Modern buyers prioritize open kitchens and great rooms. However, ensure you don't remove every private space; a home still needs quiet areas to remain functional for a family.
Q: Can I remove a wall myself?
A: Unless you are a structural engineer or a highly experienced builder, we strongly advise against it. Errors can lead to catastrophic damage. It is always safer to use FIND-A-PRO to connect with a verified professional who carries the correct insurance and experience for structural work.
Key Takeaways
Open concept remodeling is a powerful way to breathe new life into an older, cramped home. By focusing on structural integrity, smart infrastructure rerouting, and intentional zoning, you can create a space that feels both expansive and cozy. Remember that the success of your project depends largely on the quality of the professionals you hire. From structural engineers to master electricians, having a vetted team is the best insurance against costly mistakes. When you're ready to take the first step toward your dream home, visit FIND-A-PRO to find and compare the best local contractors in your area, ensuring your renovation is handled with the expertise it deserves.