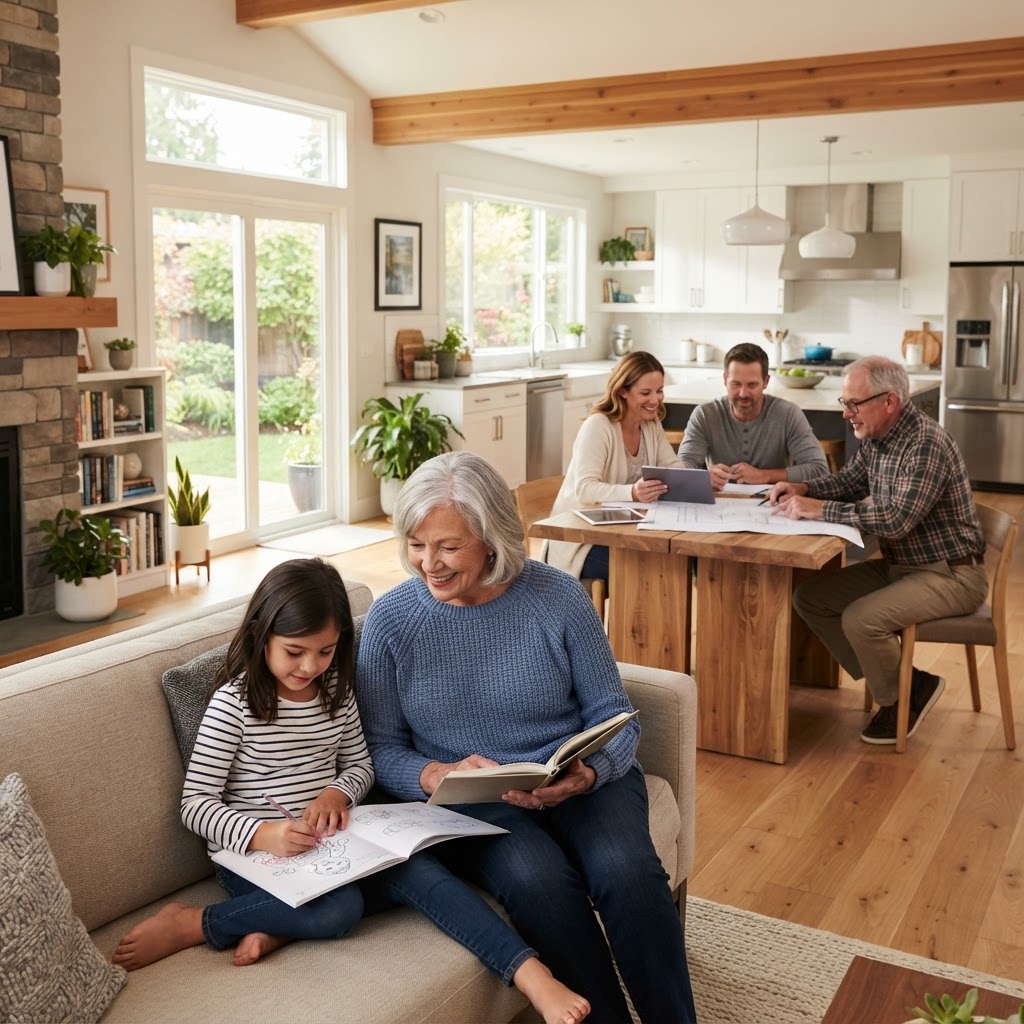
The traditional nuclear family home is evolving. Today, more families than ever are embracing multi-generational living, whether to support aging parents, provide a launchpad for adult children, or simply to foster closer family bonds. However, successfully sharing a roof across generations requires more than just extra bedrooms; it demands a thoughtful approach to home design that balances the need for communal connection with the necessity of individual privacy. In this guide, we explore how to transform your living space into a harmonious sanctuary for everyone.
Understanding the Rise of Multi-Generational Living
Recent data indicates that multi-generational households are at an all-time high. According to the National Association of Realtors, roughly 17% of home purchases are now driven by the need to accommodate multiple generations. This shift is largely fueled by the 'sandwich generation'—Gen X homeowners who are simultaneously caring for aging parents and supporting their own children.
Designing for this lifestyle isn't just about adding square footage; it is about creating a floor plan that respects different schedules, noise tolerances, and accessibility needs. Whether you are planning a major renovation or looking to optimize your current layout, the goal is to create a home that feels like a shared retreat rather than a crowded space.
Zoning for Privacy and Independence
The secret to a happy multi-generational home is effective zoning. Without clear boundaries, the house can quickly feel overwhelming. Consider these strategies to maintain peace:
- Create Separate Wings: If your floor plan allows, designate a specific 'wing' for grandparents or adult children. This provides a psychological and physical barrier that offers independence.
- Soundproofing: Noise is a common source of friction. Invest in sound-dampening insulation for interior walls, solid-core doors, and high-quality rugs to absorb sound in high-traffic areas.
- The Power of the ADU: An Accessory Dwelling Unit (ADU) is the gold standard for multi-generational living. By adding a detached or attached suite with its own kitchen and entrance, you provide total autonomy while keeping family close.
If you are unsure where to start with structural changes, consider using FIND-A-PRO to connect with local architects or contractors who specialize in residential remodels.
Kitchen and Bath: Designing for All Ages
The kitchen and bathroom are the most used rooms in the house, making them the most critical areas for inclusive design. For aging family members, accessibility is paramount. This includes installing grab bars, curbless showers, and lever-style faucets that are easier to operate than traditional knobs.
In the kitchen, consider a 'multi-zone' approach. Having a secondary prep area or a dedicated coffee station can prevent congestion during busy mornings. For more on creating safe and efficient environments, refer to the EPA’s guide on indoor air quality, which is essential when planning renovations that impact ventilation and living comfort.
If you are planning a major kitchen overhaul, it is wise to consult with experts. You can learn more about the vetting process in our guide on how to hire a service professional to ensure your project is handled by qualified hands.
Flexible Spaces for Evolving Needs
A home that works today might need to function differently in five years. Flexible, multi-use spaces are the hallmark of modern design. A home office today might become a hobby room or a nursery tomorrow. Use modular furniture and smart storage solutions to keep rooms adaptable.
Consider incorporating 'flex rooms' that can serve as a quiet reading nook for a grandparent or a study space for a student. By keeping the layout open but defined by furniture placement rather than permanent walls, you allow the home to grow and change alongside your family's needs.
Frequently Asked Questions
Q: How can I keep the peace in a multi-generational home?
A: Establish clear 'house rules' regarding shared spaces and noise. Designating specific times for communal meals and respecting private zones is key to maintaining harmony.
Q: Is an ADU a good investment?
A: Yes, an ADU often increases property value and provides long-term flexibility, whether used for family or as a future rental unit.
Q: What is the most important design feature for aging in place?
A: Accessibility. Focus on removing trip hazards, widening doorways for mobility aids, and ensuring that essential living areas like bedrooms and bathrooms are on the main floor.
Key Takeaways
Multi-generational living is a rewarding way to strengthen family bonds, provided the home environment is designed to support everyone's unique needs. By focusing on privacy, accessibility, and flexible, multi-use spaces, you can create a home that stands the test of time. When you are ready to begin your renovation journey, remember that FIND-A-PRO is your go-to resource for finding verified local professionals who can turn your vision into a reality.