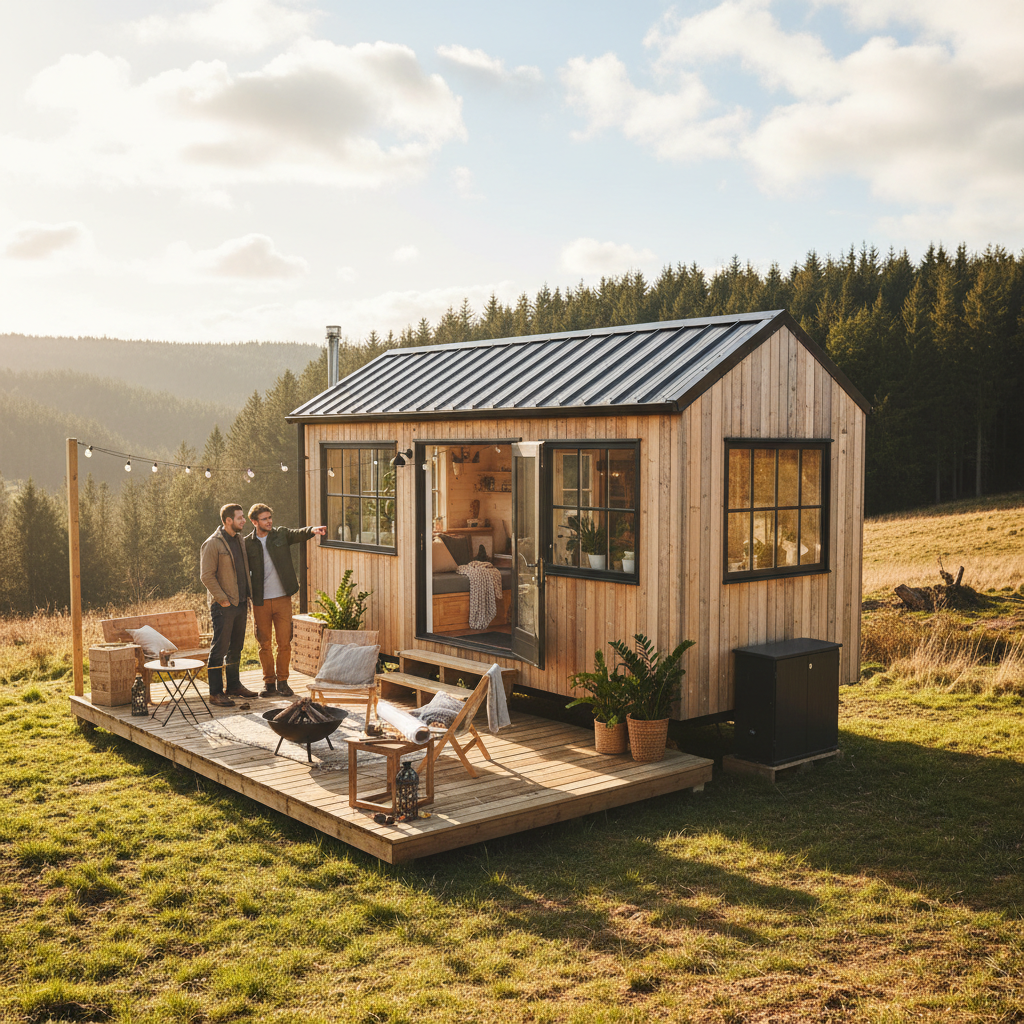
The tiny home movement has evolved from a niche architectural experiment into a mainstream housing revolution. Whether driven by a desire for financial freedom, environmental consciousness, or a minimalist lifestyle, thousands of people are choosing to dramatically downsize their living spaces. However, transitioning into a home that measures between 150 and 400 square feet is not as simple as buying a customized shed and parking it in a backyard. There is a complex web of tiny home considerations that every prospective buyer or builder must navigate. From decoding confusing local zoning laws and choosing the right foundation style to managing unique utility needs and maximizing vertical space, preparation is the key to a successful tiny living experience. In this comprehensive guide, we will break down the essential factors you need to evaluate before you hammer a single nail or sign a contract. Whether you are a homeowner exploring accessory dwelling units or a DIY enthusiast dreaming of a custom build, these actionable insights will help you avoid costly mistakes and ensure your tiny home is safe, legal, and perfectly suited to your lifestyle.
Navigating Zoning Laws and Legal Tiny Home Considerations
Before you even begin sketching floor plans or shopping for materials, the absolute first and most critical of all tiny home considerations is legality. The legal landscape for tiny homes is notoriously complex and varies wildly not just from state to state, but from one municipality to the next. The most common mistake enthusiastic beginners make is confusing building codes with zoning laws. Building codes dictate how a structure must be built to ensure safety—covering aspects like structural integrity, electrical wiring, and plumbing. Zoning laws, on the other hand, dictate where a structure can be placed and what it can be used for.
Many local zoning ordinances have minimum square footage requirements for primary residential dwellings, often stating that a house must be at least 600 to 1,000 square feet. Because tiny homes typically fall well below this threshold, they often cannot legally serve as the primary residence on a vacant lot. However, the legal tide is slowly turning. An increasing number of cities are adopting Appendix Q of the International Residential Code (IRC), which specifically provides safety standards and building code relaxations for homes under 400 square feet. This appendix addresses tiny-home-specific features like lower ceiling heights, loft stairs, ladders, and emergency egress windows.
Another common legal pathway is classifying the tiny house as an Accessory Dwelling Unit (ADU). Many progressive municipalities allow property owners to place a tiny home on a lot that already has a primary residential structure. ADUs are fantastic for generating rental income or housing aging relatives, but they still require proper permitting and adherence to local setback requirements—the mandated distance between the structure and the property lines. When evaluating your local laws, always speak directly with your city or county zoning office. Ask specific questions about minimum lot sizes, restrictions on homes with wheels, and the permitting process for ADUs. Never assume that because you own a piece of land, you have the unrestricted right to place a tiny home on it. Doing so without legal clearance can result in hefty fines or forced removal of your home.
Choosing Your Base: Tiny House on Wheels (THOW) vs. Permanent Foundation
The foundation you choose for your tiny home will dictate its legal classification, its mobility, and its structural requirements. This decision generally comes down to two options: building a Tiny House on Wheels (THOW) or building on a permanent foundation. Each approach carries its own unique set of tiny home considerations.
Tiny Houses on Wheels (THOWs): Building on a custom trailer provides the ultimate freedom and flexibility. If you decide to move across the country, your home can come with you. Legally, THOWs are often classified as Recreational Vehicles (RVs) or Park Model RVs, which means they must be built to meet specific Department of Transportation (DOT) guidelines. For instance, to travel legally on standard U.S. highways without special oversized load permits, the home cannot exceed 8.5 feet in width, 13.5 feet in height from the ground to the highest point of the roof, and generally 40 feet in length. If you choose this route, investing in a high-quality, custom-built tiny home trailer is non-negotiable. Standard flatbed utility trailers are not designed to support the immense, concentrated weight of a traditional wood-framed house. You must also consider weight distribution; an unbalanced tiny home can cause dangerous trailer sway on the highway.
Permanent Foundations: If mobility is not a priority, building your tiny home on a permanent foundation—such as a concrete slab, crawlspace, or pier and beam system—is an excellent choice. Permanent structures are typically treated as traditional homes or ADUs in the eyes of local zoning boards, which can make it significantly easier to secure traditional financing, homeowners insurance, and legal placement. A permanent foundation also allows you to bypass the strict DOT size restrictions, giving you the freedom to build a wider, taller, and more creatively shaped structure. The primary drawback is permanence; once it is built, it cannot be easily relocated. Additionally, site preparation, pouring concrete, and excavating for traditional utility hookups will add a substantial upfront cost to your build budget.
Planning Your Utilities: Off-Grid vs. Traditional Hookups
One of the most complex tiny home considerations involves how you will handle power, water, and waste. You must decide early on whether your tiny home will be completely off-grid, fully tied to municipal utilities, or a hybrid of both.
Electrical Systems: If you plan to connect to the grid, your home will likely utilize an RV-style 30-amp or 50-amp electrical inlet. A 30-amp service provides 3,600 watts of power, which means you will have to strictly manage your energy usage—you likely cannot run an air conditioner, a microwave, and a hair dryer simultaneously without tripping a breaker. A 50-amp service provides a much more robust 12,000 watts, accommodating standard residential appliances. If you desire off-grid capabilities, you will need to invest in a robust solar array, a high-capacity inverter, and a deep-cycle battery bank. Solar setups require careful calculation of your daily wattage consumption and a significant upfront financial investment.
Water and Waste: Sourcing fresh water and managing wastewater are critical to daily comfort. For on-grid setups, you can connect directly to city water using an RV drinking water hose and a pressure regulator. Off-grid homes typically rely on onboard freshwater holding tanks and a 12-volt water pump, necessitating regular trips to fill the tanks. Waste management requires careful planning. If you are developing raw land and want traditional flush toilets, you will need to install a septic system. It is vital to consult the EPA guidelines on septic systems and obtain all required local health department approvals before trenching. Alternatively, many tiny homeowners opt for composting toilets or incinerating toilets to eliminate the need for a blackwater tank entirely. You will still need a greywater system (for sink and shower water), which must be handled according to local environmental regulations to prevent soil and groundwater contamination.
Designing for Efficiency, Storage, and Multifunctionality
When you are living in a space that measures a mere 200 to 400 square feet, every fraction of an inch matters. Smart design is what separates a cramped, claustrophobic box from a comfortable, highly functional home. When drafting your floor plans, you must prioritize multifunctionality and vertical storage.
Custom cabinetry is essentially a requirement in a tiny home. Standard kitchen cabinets are often too bulky and waste precious inches of space. Consider utilizing the area beneath the stairs that lead to your loft—this is a classic tiny house design trick where each step also serves as a pull-out drawer or a cubby for appliances. Furniture should also serve dual purposes. A dining table can fold down from the wall, a sofa can harbor hidden storage compartments or pull out into a guest bed, and hollow ottomans can serve as both seating and file cabinets.
Lighting and color palette play massive roles in how a tiny space feels. Opt for light, neutral paint colors on the walls and ceilings to reflect natural light and make the interior feel expansive. Incorporate as many windows as structurally possible, and consider skylights to draw the eye upward, reducing the feeling of being boxed in. Furthermore, because tiny homes endure unique stresses—especially if they are subjected to hurricane-force winds on the highway during transport—keeping up with regular repairs and visual inspections is vital. We highly recommend reviewing our essential home maintenance guide to understand how to properly care for a downsized space, monitor the integrity of your exterior siding, and prevent structural degradation over time.
Heating, Cooling, and Managing Moisture in Tiny Spaces
Climate control in a tiny home is vastly different than in a traditional residential structure. Because the volume of air inside the home is so small, the space heats up and cools down incredibly fast. However, the most critical issue you will face is moisture. Moisture is the silent, structural killer of tiny homes.
Everyday activities like breathing, boiling water, and taking hot showers generate a massive amount of humidity. In a tightly sealed tiny home, this water vapor has nowhere to go. It will quickly condense on cold windows and inside wall cavities, leading to devastating mold growth and wood rot. To combat this, proper ventilation is mandatory. You must install high-quality exhaust fans in the kitchen and bathroom, and strongly consider installing a mini Heat Recovery Ventilator (HRV) or Energy Recovery Ventilator (ERV). These systems continuously exchange stale, humid indoor air with fresh outdoor air without losing your valuable heating or cooling energy.
Insulation is your primary defense against extreme temperatures. Closed-cell spray foam is widely considered the gold standard for tiny homes on wheels. Not only does it provide a superior R-value per inch compared to fiberglass batts, but it also acts as a vapor barrier and adds immense structural rigidity to the framing, which is crucial for homes that will bounce down the highway. For active heating and cooling, ductless mini-split systems are highly recommended. They are whisper-quiet, incredibly energy-efficient, and take up very little wall space. Be sure to look for Energy Star certified heating and cooling equipment to maximize your energy savings and minimize your environmental footprint.
Why Hiring Specialized Service Professionals is Crucial
The do-it-yourself (DIY) route is incredibly popular in the tiny home community. Documentaries and social media channels are filled with inspiring stories of individuals building their dream homes with no prior construction experience. However, while DIY can save you money on labor, it is not always the safest, most legal, or most cost-effective path in the long run.
A tiny home is a highly engineered micro-structure. Mistakes in weight distribution, framing, or electrical wiring can have catastrophic consequences—especially if the home is mobile. Even if you plan to build the structural shell and handle the cosmetic finishes yourself, hiring licensed professionals for the technical systems is strongly advised. You will want a specialized electrician who understands the nuances of RV-style electrical panels, 12-volt DC systems, and solar integrations. You will need a plumber who knows how to properly slope pipes in a shallow subfloor and use flexible PEX tubing that will not shatter during transit.
When searching for professionals, it is vital to find contractors who actually have experience with the unique constraints of micro-living. Traditional residential contractors may struggle with the spatial limitations or miscalculate the trailer load capacities. If you are unsure where to start your search, check out our comprehensive guide on how to hire a service professional to learn what questions to ask, how to verify licenses, and how to check references specifically for unique build projects.
Frequently Asked Questions About Tiny Homes
How much does it cost to build a tiny home?
The cost to build a tiny home varies wildly based on your approach, materials, and location. A complete DIY build using reclaimed materials can cost between $20,000 and $30,000. However, if you are purchasing a professionally built, custom tiny home with high-end finishes, off-grid solar capabilities, and premium appliances, you can easily expect to pay between $80,000 and $150,000. It is crucial to set a strict budget that includes hidden costs like trailer registration, land rental, and utility trenching.
Are tiny homes a good financial investment?
Financially, tiny homes on wheels are generally treated more like vehicles than traditional real estate. While traditional homes usually appreciate in value due to the land they sit on, a THOW will typically depreciate over time, much like a car or an RV. However, the true financial return of a tiny home lies in the lifestyle it enables. By eliminating a 30-year mortgage, drastically reducing utility bills, and minimizing property taxes, tiny living offers incredible day-to-day financial freedom and a chance to rapidly build personal savings.
Where can I legally put a tiny home?
The legality of tiny home placement depends entirely on local municipal zoning ordinances. Legal options often include placing the home in a designated tiny house community, parking it in an RV park (if it meets RVIA certification standards), or placing it on private property as an Accessory Dwelling Unit (ADU) alongside a primary residence. Buying raw land solely for a tiny home is often prohibited by minimum square footage laws, though rural counties with unrestricted zoning regulations are generally much more accommodating. Always check with your local zoning department before purchasing land.
Key Takeaways
Building or buying a tiny home is a uniquely exciting journey that offers the promise of profound financial freedom, a substantially smaller environmental footprint, and a beautifully simplified lifestyle. However, as we have explored, the process requires meticulous planning and a deep understanding of local zoning laws, structural requirements, and complex utility management. A successful transition to micro-living is rarely an accident; it is the result of careful consideration and expert execution. To ensure your tiny home is structurally sound, legally compliant, and built to withstand the rigors of travel and time, it pays to bring in the experts. From licensed electricians and plumbers to custom carpenters who understand the intricate nuances of small-space design, use FIND-A-PRO to seamlessly connect with highly-rated, verified local professionals. With the right team behind you, you can confidently turn your tiny home dreams into a functional, lasting reality.