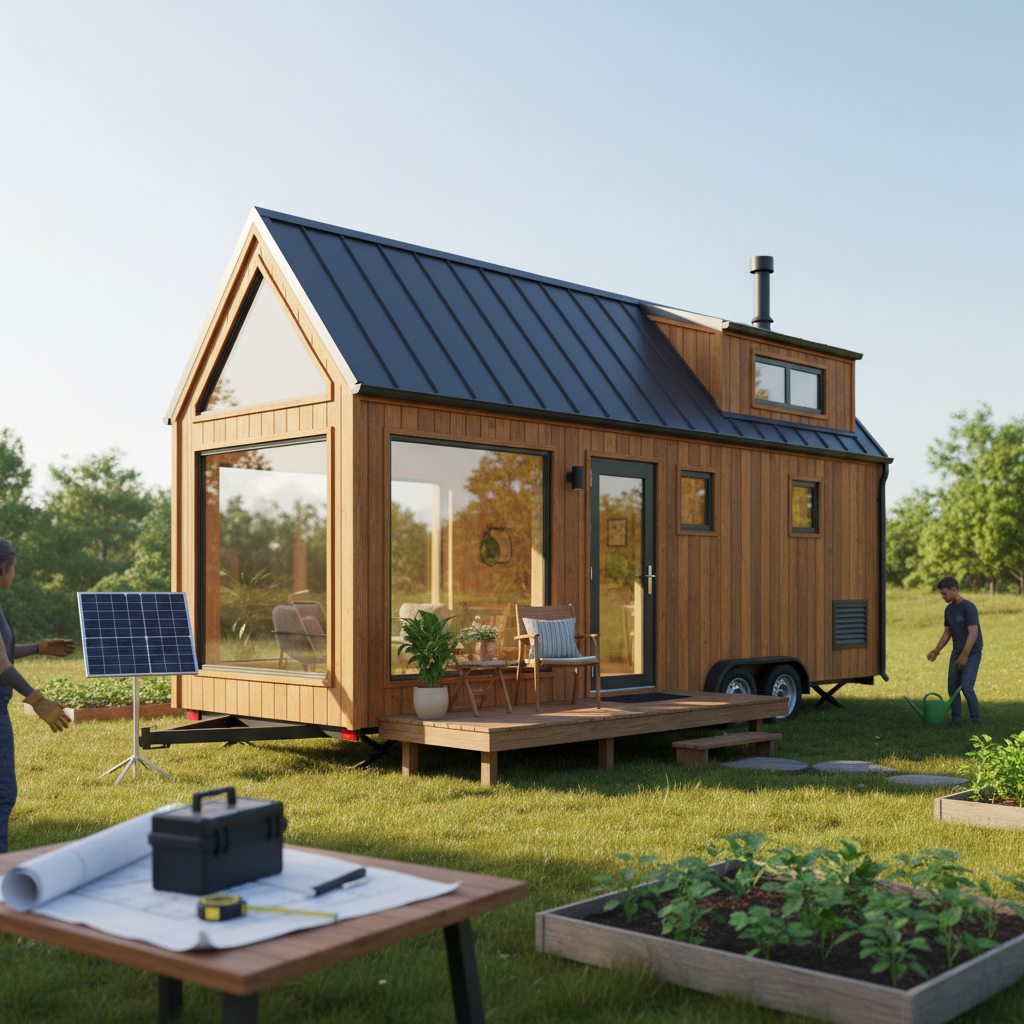
The tiny home movement has evolved from a niche architectural trend into a mainstream housing alternative. Whether you are a homeowner looking to drastically downsize, an investor planning an accessory dwelling unit (ADU), or a service professional breaking into specialized compact builds, the appeal is undeniable: lower environmental impact, reduced living costs, and simplified maintenance. However, shifting from a traditional 2,000-square-foot house to a 400-square-foot living space requires a radical paradigm shift in how you view design, utilities, and daily living. Understanding the core tiny home considerations before you swing a hammer or sign a contract is the difference between an idyllic minimalist retreat and a cramped, legally fraught headache. This comprehensive guide will walk you through the practical, actionable steps of planning, building, and living in a tiny home. From navigating complex zoning laws to optimizing your floor plan and installing high-efficiency utilities, we will cover the realities of going micro. Let's dive into what it really takes to make a tiny home work for the long haul.
Navigating Zoning Laws and Building Permits
Before you get swept away by Pinterest boards of cozy reading nooks and clever staircase storage, you must confront the single biggest hurdle in the tiny house movement: the law. Navigating zoning laws and building permits is arguably the most critical of all tiny home considerations. In many municipalities, living full-time in a structure under a certain square footage is technically illegal due to minimum size requirements dictated by outdated local zoning codes.
Know Your Classification: The way your local government views your tiny home depends entirely on how it is built. Are you building a Tiny House on Wheels (THOW) or a permanent structure on a foundation? THOWs are often classified as Recreational Vehicles (RVs) or Park Model RVs. This means you might only be legally allowed to park them in designated RV parks, or on private land for a maximum number of days per year. Conversely, a tiny home built on a foundation is typically classified as an Accessory Dwelling Unit (ADU) or a primary residence.
The Appendix Q Advantage: In recent years, the International Code Council (ICC) introduced Appendix Q to the International Residential Code (IRC). This appendix specifically outlines safety standards for homes that are 400 square feet or less, addressing ceiling heights, loft stairs, and emergency egress. If your local jurisdiction has adopted Appendix Q, building a permanent tiny home becomes significantly easier.
Actionable Advice for Homeowners and Pros: Always start by visiting your local zoning office. Ask specifically about ADU ordinances, minimum square footage requirements, and whether they have adopted IRC Appendix Q. Service professionals taking on a tiny home build should require clients to secure written zoning approval before drafting contracts to avoid costly mid-project halts.
Foundation vs. Wheels: The Great Divide
The choice between building on a custom trailer chassis or a traditional poured foundation dictates every subsequent step of your build, from framing techniques to financing options.
Tiny House on Wheels (THOW): Mobility is the primary draw here. If you plan to travel, or if you do not own the land where you will be living, a THOW is your best option. However, building a home that can withstand 65 mph hurricane-force winds (otherwise known as driving down the highway) requires specialized construction methods. Builders must use structural insulated panels (SIPs) or specialized lightweight framing, hurricane ties, and a highly reinforced heavy-duty trailer. It is also important to note that securing a traditional mortgage for a THOW is nearly impossible; most buyers rely on RV loans or personal financing.
Foundation Builds: Choosing a permanent foundation—whether it is a slab, crawlspace, or pier and beam—offers long-term stability and a path to traditional real estate appreciation. Unlike THOWs, which depreciate much like vehicles, a foundation-built tiny home adds tangible value to a plot of land. This makes financing easier and broadens your options for connecting to municipal utilities.
Q: Which option is better for cold climates?
A: Foundation builds generally perform better in extreme cold because the plumbing can be routed safely below the frost line. THOWs require extensive skirting and heated plumbing lines to prevent costly winter freeze-ups.
Space Optimization: Designing for Real Life
When your entire living space is smaller than a standard two-car garage, every square inch must pull double—or triple—duty. Space optimization isn't just about minimalism; it is about engineering a floor plan that supports your daily routines without feeling claustrophobic.
Multi-Functional Design: The most successful tiny home layouts incorporate transformative furniture. Think stairs that double as slide-out pantry drawers, dining tables that fold flat against the wall, and Murphy beds that convert into daytime office desks. Service professionals specializing in custom cabinetry are worth their weight in gold for tiny home projects, as off-the-shelf cabinets rarely maximize the unique dimensions of a compact build.
Vertical Space is Your Best Friend: Do not just design in two dimensions; think upward. Lofts are standard for sleeping areas, but vertical space can also be utilized for high shelving, ceiling-mounted drying racks, and tall, narrow windows that draw the eye upward, making the space feel vastly larger than its actual footprint.
The Reality of Maintenance: In a 300-square-foot space, a small mess instantly feels like a disaster zone. Designing for easy cleaning is paramount. Use seamless flooring, avoid dirt-trapping nooks, and ensure your HVAC filters are easily accessible. For a deeper dive into keeping your property in top shape, check out our essential home maintenance guide. The principles apply tenfold when living in tight quarters.
Utilities, Off-Grid Systems, and Energy Efficiency
Determining how you will power, heat, and plumb your tiny home is perhaps the most technical of all tiny home considerations. Will you be completely off-grid, or will you tie into existing municipal infrastructure?
Power and HVAC: Because tiny homes have such a small cubic volume of air, traditional HVAC systems are massively overpowered and will short-cycle. Ductless mini-split systems are the gold standard for tiny homes, providing both heating and cooling with incredible efficiency. When selecting your appliances, it is crucial to look for Energy Star certified models. Not only do they draw less power—a necessity if you are running on a solar inverter and battery bank—but they also generate less ambient heat, which is vital in a small space.
Plumbing and Waste: If you are building an ADU on a foundation, trenching and connecting to the main home's sewer and water lines is usually the most straightforward path. However, for off-grid or mobile builds, you must carefully calculate your water usage. Composting toilets or incinerating toilets are popular alternatives to black water holding tanks, significantly reducing your reliance on RV dump stations.
Indoor Air Quality (IAQ): A tiny home is a tightly sealed envelope. Cooking, showering, and even breathing introduces moisture into the air. Without proper ventilation, this quickly leads to condensation, mold, and poor air quality. Installing a high-quality exhaust fan in the kitchen and bathroom, or an Energy Recovery Ventilator (ERV), is an absolute necessity to ensure a safe, healthy living environment in line with EPA recommendations.
Assembling Your Dream Team: Hiring the Right Professionals
Constructing a tiny home is not just a scaled-down version of building a regular house; it requires a specialized skill set. A standard plumber may not be familiar with the flexible PEX routing required for a home that moves, and a traditional residential electrician might not understand the nuances of 12-volt DC systems or solar charge controllers.
When you are ready to bring your vision to life, you need contractors who respect the unique challenges of compact construction. Before you hire anyone, review our comprehensive guide on how to hire a service professional to ensure you know the right questions to ask, such as verifying their experience with weight distribution and DOT compliance if you are building on a trailer.
This is where FIND-A-PRO shines. Our platform connects you with vetted, local experts who have proven experience in specialized builds. Whether you need a structural engineer to sign off on your loft framing, a spray-foam insulation contractor to seal your thermal envelope, or a custom carpenter to build your staircase storage, FIND-A-PRO takes the guesswork out of assembling your dream team.
Frequently Asked Questions (FAQ) About Tiny Homes
To help you navigate the final details of your planning phase, we have compiled the most frequently asked questions regarding tiny home builds and lifestyles.
What is the maximum legal size for a tiny home on wheels?
To be towed on public highways without a special oversized load permit, your tiny home must generally not exceed 8.5 feet in width, 13.5 feet in height, and 40 feet in length. Anything larger will require commercial towing services, special route planning to avoid low bridges, and wide-load permits depending on local state laws.
How much does it actually cost to build a tiny home?
The cost varies wildly based on materials, labor, and systems. A bare-bones DIY build using reclaimed materials can cost between $25,000 and $40,000. However, if you are hiring a professional builder for a custom, turnkey tiny home with high-end finishes, custom cabinetry, and an off-grid solar system, expect to pay anywhere from $90,000 to over $160,000.
Are tiny homes considered a good financial investment?
It depends entirely on the foundation. A tiny home built on a permanent foundation on land you own will typically appreciate in value, much like traditional real estate. Conversely, a tiny house on wheels is generally treated like a depreciating asset (similar to a car or an RV) by banks and insurers, though they can still generate excellent return on investment if used consistently as short-term rental properties.
Key Takeaways
Transitioning to a tiny home is a life-changing decision that rewards careful planning and penalizes rushed execution. By thoroughly addressing these essential tiny home considerations—from decoding zoning laws and selecting the right foundation to optimizing your floor plan and installing highly efficient utilities—you set the stage for a comfortable, sustainable, and legally sound lifestyle. Remember, going small doesn't mean cutting corners; in fact, the craftsmanship and engineering in a micro-space must be absolutely flawless. When you are ready to break ground, use FIND-A-PRO to find the highly-rated, specialized service professionals you need to ensure your compact dream home is built safely, efficiently, and to last a standard that will last for decades.