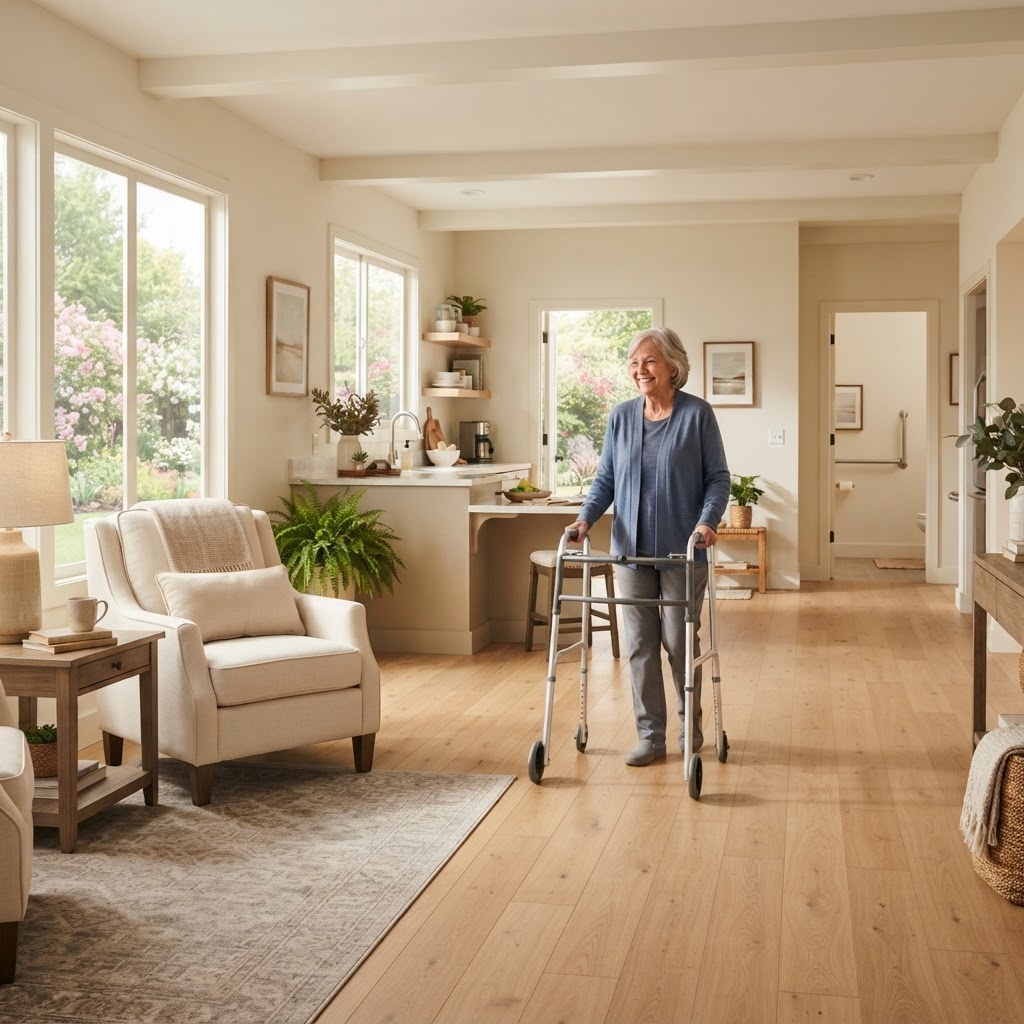
Creating a home that welcomes everyone, regardless of age or physical ability, is one of the most rewarding remodeling projects a homeowner can undertake. Often referred to as universal design, accessible home design isn't just about installing ramps or grab bars; it is about creating a seamless, intuitive environment that adapts to your needs over time. Whether you are planning to age in place, accommodating a family member with mobility challenges, or simply want to increase your home's long-term value and functionality, thoughtful accessibility upgrades make life easier for everyone. In this guide, we will move beyond the basics to explore how you can transform your living space into a 'forever home' that balances sophisticated style with uncompromising safety.
Understanding the Philosophy of Universal Design
Before diving into specific renovations, it is essential to understand the difference between 'accessible design' and 'universal design.' While accessible design often focuses on meeting specific legal requirements like the ADA Standards for Accessible Design, universal design is a broader philosophy. It aims to create products and environments that are usable by all people, to the greatest extent possible, without the need for adaptation or specialized design.
Think of a no-step entry: it is vital for someone in a wheelchair, but it is also incredibly convenient for a parent pushing a stroller or a homeowner carrying heavy groceries. By focusing on universal design, you ensure your home remains functional for every stage of life. When planning these changes, it is helpful to consult an essential home maintenance guide to ensure your existing structures are sound before adding new modifications. The goal is to make these features feel like a natural part of your home's aesthetic rather than an afterthought.
The Entryway: Creating a Seamless Welcome
The transition from the outside world into your home should be effortless. Traditional homes often feature steps at every entrance, which can become a significant barrier. A truly accessible home design prioritizes at least one 'no-step' entry. This can be achieved through strategic landscaping, such as a gently sloped walkway, rather than a conspicuous wooden ramp.
- Doorway Width: Standard interior doors are often 28 to 30 inches wide, which is too narrow for most wheelchairs. Aim for a minimum of 36 inches for the door frame to provide a 32-inch clear passage.
- Thresholds: High thresholds are tripping hazards. Replace them with flush or beveled transitions that are no more than 1/2 inch high.
- Smart Hardware: Replace traditional round doorknobs with lever-style handles. These are much easier to operate for individuals with arthritis or limited grip strength. Additionally, consider installing smart locks that can be operated via a smartphone or voice command, eliminating the need to fumble with keys.
The Kitchen: Functionality Meets Accessibility
The kitchen is the heart of the home, but it can also be a minefield of high shelves and deep cabinets. To make a kitchen truly accessible, you must rethink the 'work triangle' (the path between the sink, stove, and refrigerator). FIND-A-PRO can connect you with specialized kitchen remodelers who understand how to balance these ergonomics with beautiful cabinetry.
Consider these actionable upgrades:
- Multi-Level Countertops: Standard counters are 36 inches high. Installing a section at 30 to 34 inches allows for food preparation while seated. Ensure there is 'knee space' under the sink or prep area by removing base cabinets in those sections.
- Pull-Out Storage: Replace deep base cabinets with heavy-duty pull-out drawers. This brings the contents to you, preventing the need to kneel or reach into dark corners.
- Appliance Placement: Install a wall oven at a height that doesn't require bending. Choose a microwave drawer rather than an over-the-range model. Induction cooktops are also a safer choice as they remain cool to the touch, reducing the risk of accidental burns.
Bathrooms: Safety Without the Institutional Look
Bathroom modifications are often the most critical for safety, as this is where the majority of home falls occur. Modern accessible design has moved away from the 'hospital look,' favoring sleek, spa-like features that happen to be incredibly safe. A curbless shower (or 'wet room' design) is the gold standard here. By eliminating the lip of the shower tray, you create a seamless floor that is easy to clean and impossible to trip over.
Don't forget the importance of reinforced walls. Even if you don't need grab bars today, having your contractor install 2x6 blocking behind the drywall now will make it easy to securely mount bars in the future. Look for 'designer' grab bars that double as towel racks or toilet paper holders to maintain a high-end look. For the toilet, choose a 'comfort height' model, which sits about 2 inches higher than standard toilets, making it much easier to sit and stand. If you are unsure about the technical requirements for these installs, check out our guide on how to hire a service professional to find a contractor with specific experience in ADA-compliant residential work.
Lighting and Flooring: The Foundation of Safety
Visibility and stability are the two pillars of a safe home. As we age, our eyes require significantly more light to see clearly. Layered lighting is the solution. Combine ambient ceiling lights with focused task lighting under cabinets and over work surfaces. Motion-sensor lighting in hallways and bathrooms is a game-changer, ensuring that no one ever has to navigate a dark room in search of a switch.
When it comes to flooring, the goal is a high 'Coefficient of Friction' (COF). Avoid high-gloss tiles or polished stone, which become incredibly slippery when wet. Instead, opt for textured porcelain tile, luxury vinyl plank (LVP), or low-pile carpeting. LVP is particularly popular in accessible home design because it is durable, water-resistant, and provides a slight cushion compared to stone. Ensure all transitions between different flooring types are flush to prevent stumbles.
Smart Home Technology as an Accessibility Tool
Technology has revolutionized accessible living. A smart home system allows a resident to control lighting, temperature, and security through voice commands or a central tablet. This is not just a luxury; for someone with limited mobility, being able to answer the front door via a video intercom or adjust the thermostat without getting up is a vital component of independence. When planning your remodel, work with an electrician to ensure your home has the necessary wiring and hub locations to support a robust smart network.
Frequently Asked Questions About Accessible Design
Q: Does accessible home design hurt my home's resale value?
A: Quite the opposite. As the population ages, 'universal design' features like walk-in showers and main-floor master suites are becoming highly sought-after selling points. When done with style, these features broaden your pool of potential buyers.
Q: What is the minimum width for a wheelchair-accessible hallway?
A: While 36 inches is the absolute minimum, a width of 42 to 48 inches is much more comfortable, allowing for easier turns and for two people to pass each other.
Q: Can I make my existing home accessible without a full remodel?
A: Yes. Small changes like switching to lever handles, improving lighting, and installing offset 'swing-clear' hinges on doors can make a significant difference without a major construction project.
Key Takeaways
Accessible home design is about more than just physical modifications; it is about peace of mind and the freedom to enjoy your home for decades to come. By incorporating universal design principles—from curbless showers to smart lighting—you create a space that is safer for children, more comfortable for guests, and ready for whatever the future holds. Remember that the quality of the installation is just as important as the design itself. When you are ready to turn these plans into reality, use <strong>FIND-A-PRO</strong> to connect with verified, local remodeling professionals who specialize in creating beautiful, inclusive spaces. Your home should be a sanctuary that supports you, and with the right planning, it can be exactly that.